Diamond CertifiedLicensed, bonded and insuredLic# 1113139
A price, not an estimate
One accountable team
5-star rated on Google
A price, not an estimate
A Clear Price Before Work Starts
What you can expect
An ADU or Addition You Can Count On
Good work matters. So does knowing what is happening, what it costs, and who is accountable for the result.
A Real Price
Know what your ADU or addition will cost before construction starts.
Steady Progress
Once construction begins, the crew keeps the work moving, with clear updates if an inspection or curing time calls for a pause.
One Clear Process
From design, plans and permits to skilled trades and final details, your project stays coordinated from start to finish.
Built to Match
New space designed to match your home and the way you live, and to add value for years to come.
A Great Fit
Detached ADUs
Garage-to-ADU conversions
Room and second-story additions
Adding space without moving
Not the Right Fit
Prefab, modular or kit ADUs
Tiny homes and mobile homes
Plans only, without the build
Insurance and water-damage claims
We do our best work when we design and build the whole project. If you only need drawings or a prefab unit set in place, a specialist will usually serve you better.
Design, permits and construction
Designed Around the Way You Live
Bedrooms, family rooms, kitchenettes and living space, planned with our architect partner, permitted and built by one accountable team.
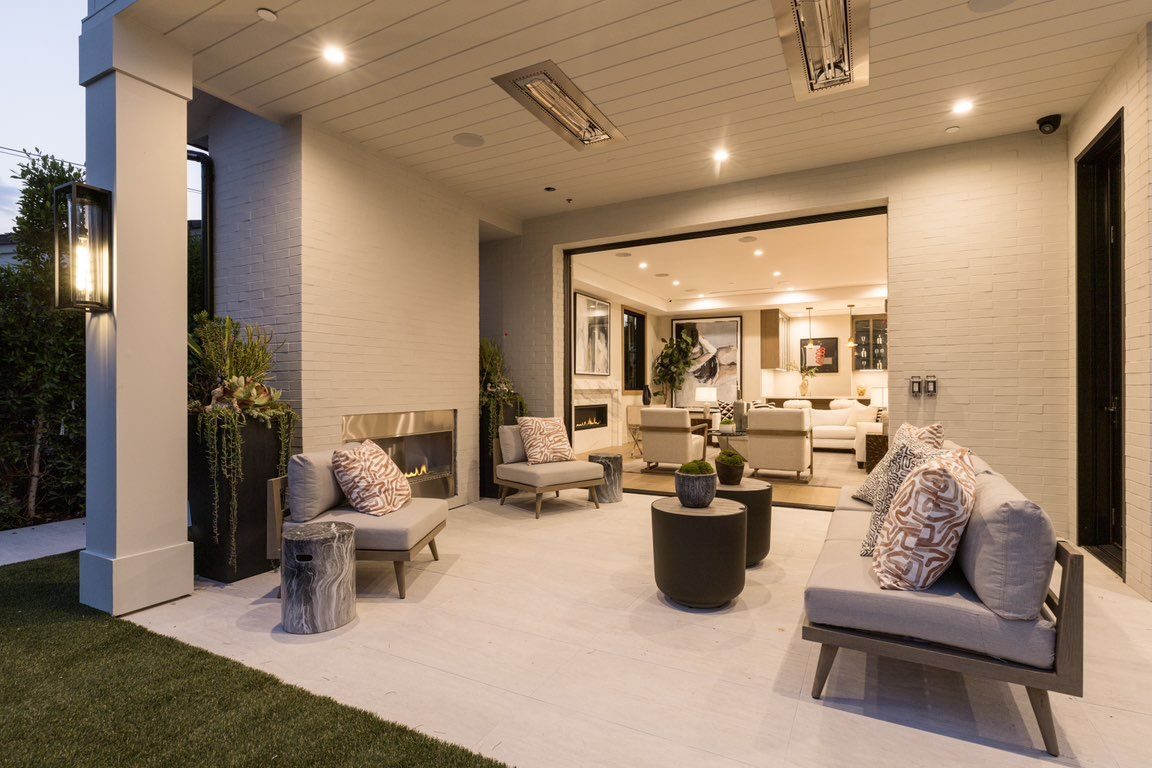
Indoor-Outdoor Living
Covered room · fireplace
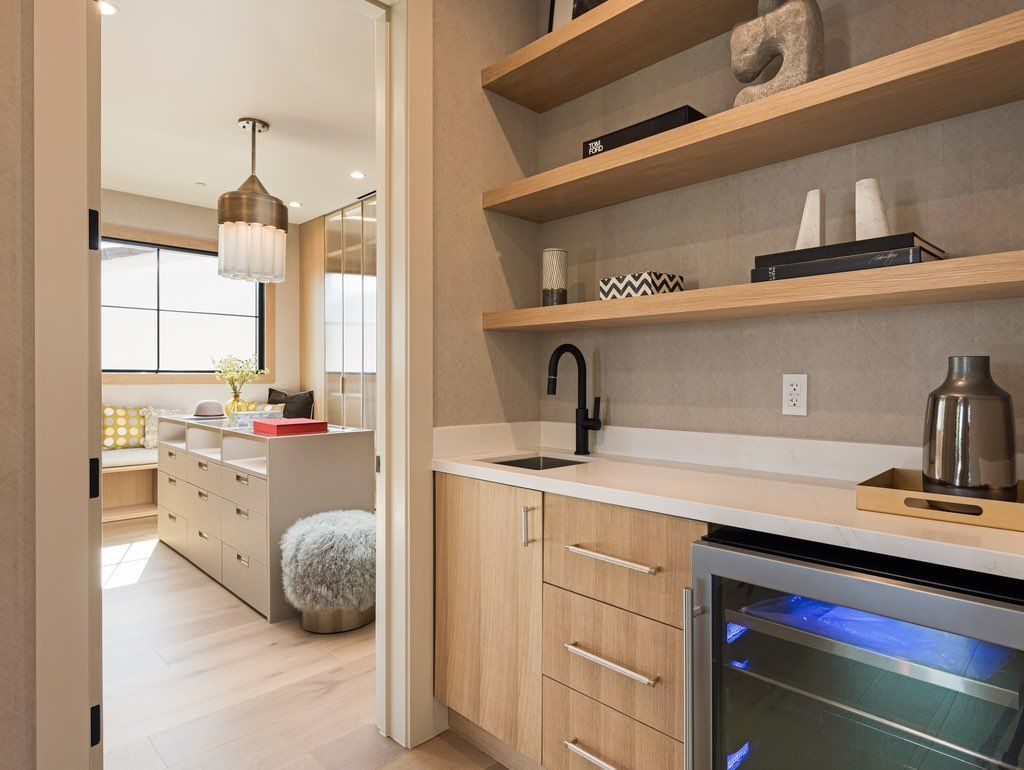
Kitchenette
Open shelves · beverage fridge
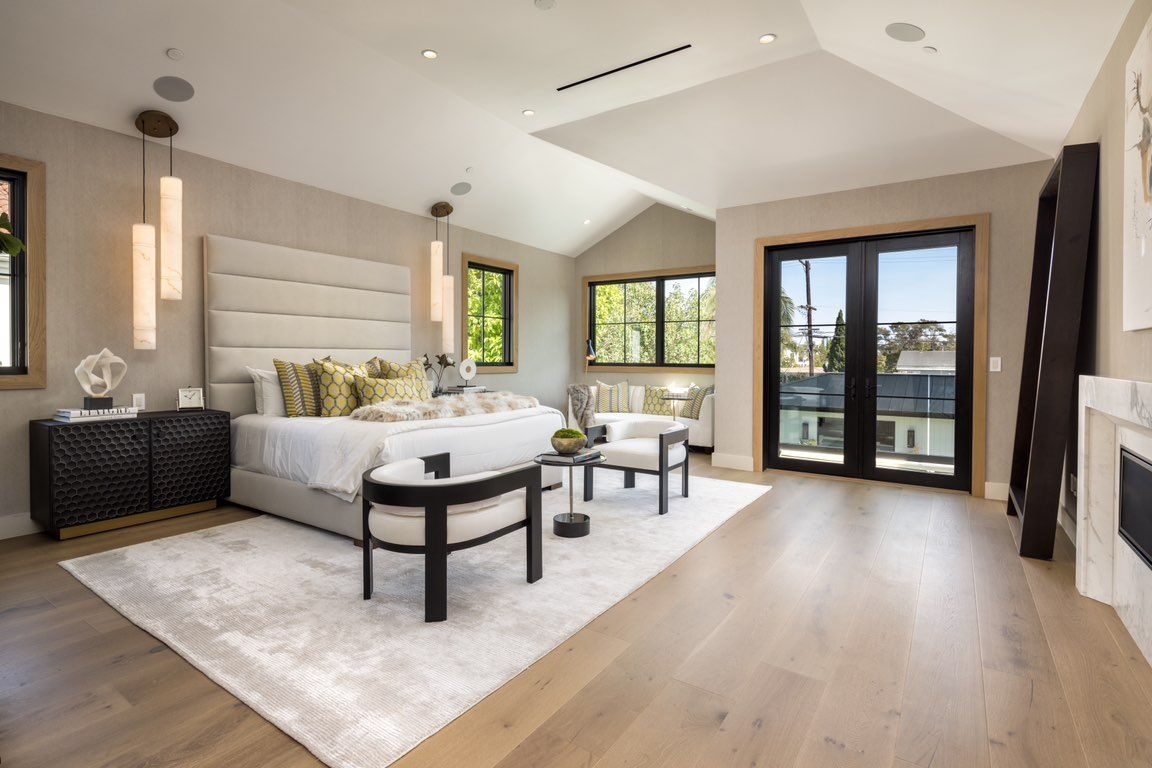
Bedroom Suite
Vaulted ceiling · glass doors
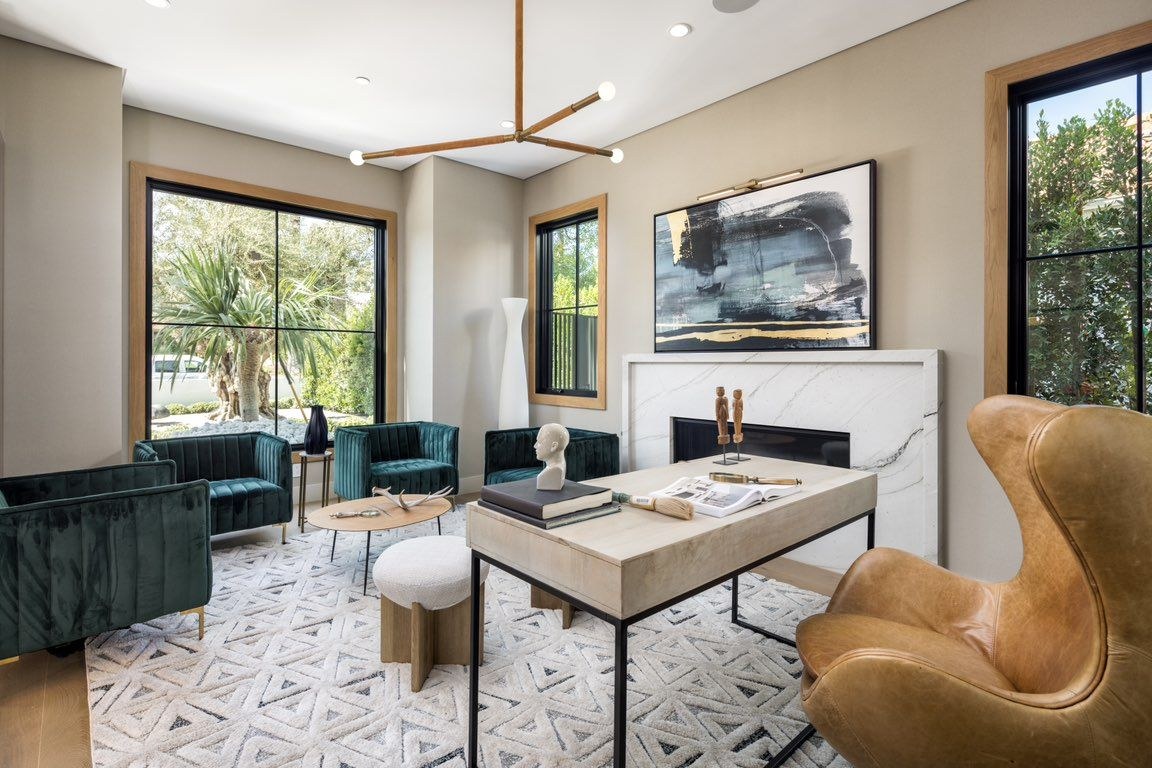
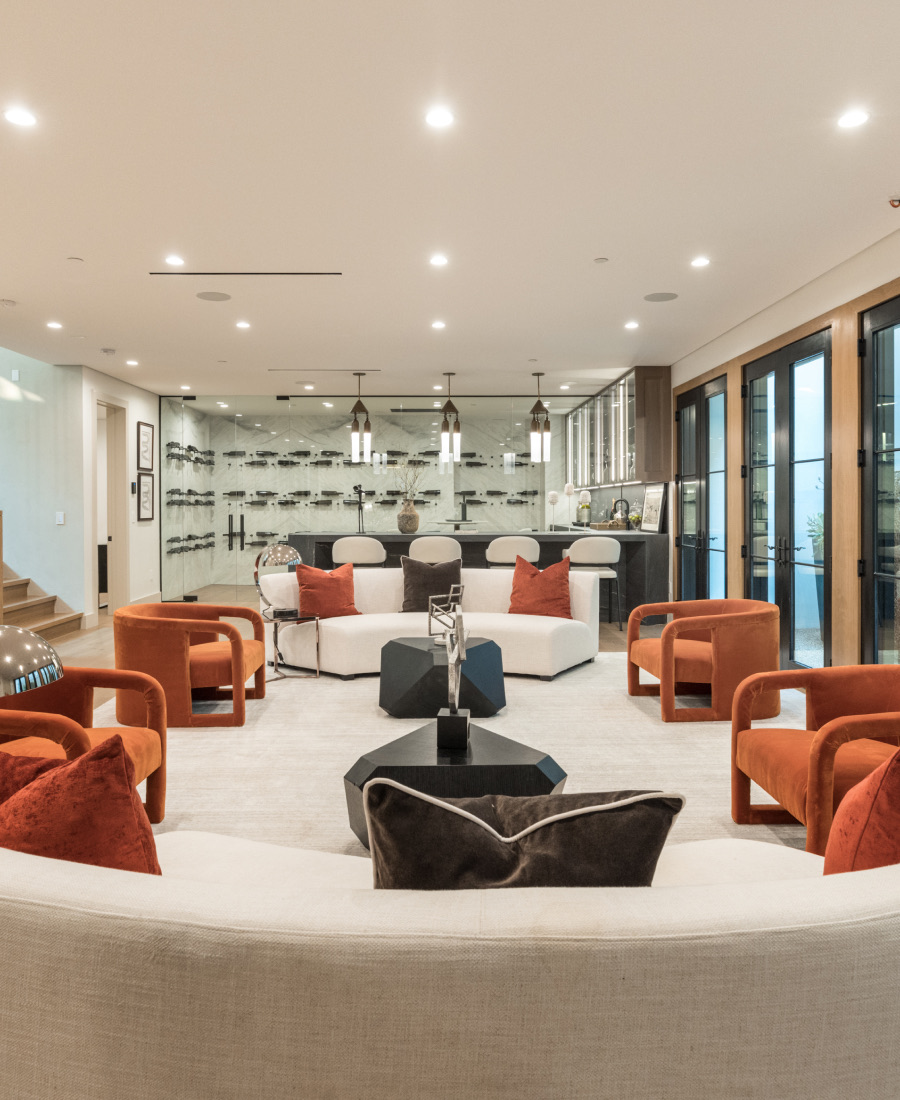
Family Room
Fireplace · tall windows
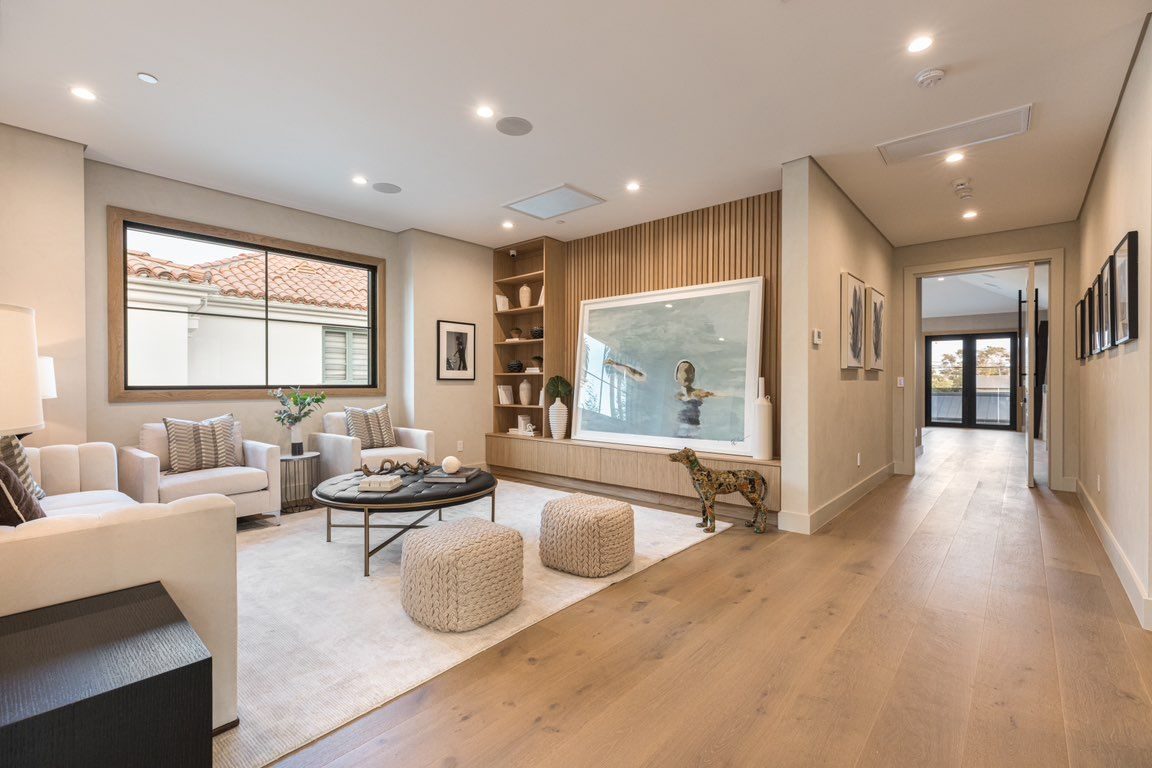
Living Room
Built-ins · wide window
The Dynamite difference
A Price, Not an Estimate
Most building estimates leave room for the bill to grow. We give you a clear price for the project we agree on, from foundation to finish.
Dynamite Construction has earned the prestigious Diamond Certified award.
Diamond Certified
Rated Highest in Quality by Our Customers
Any contractor can promise quality. Diamond Certified checks it. Their researchers survey a company’s real customers by phone, and only companies that score 90 or higher out of 100 for quality and helpful expertise earn the award. They also verify the company’s license, insurance and complaint record.
5.0Average rating from 10 verified customer surveys
You do not need plans before you call. We help you work through design, permits and budget in the right order.
Start With a Conversation
Tell us what you want to add and when you would like to build. We will talk honestly about cost and fit before anyone drives anywhere.
Walk the Property
We visit, look at the space, access and utilities with you, and map out design, permits and budget. Once plans are ready, you get a firm price before construction starts.
Build It Right
Once work starts, the crew keeps moving. You get clear communication and one accountable team through the final walkthrough.
Dynamite Construction is a family-owned Bay Area remodeling company built on a passion for creating homes where people can thrive. For more than 10 years, the team has brought practical planning, skilled craftsmanship, and personal attention to every project.
Licensed, bonded, and insured, they have built their reputation on straight answers, quality work, and following through on what they promise.
10+Years of experience
5-StarHomeowner reputation
1113139California license
Where we work
ADUs and Additions Across the Bay Area
North Bay
San Francisco
East Bay
Our reputation speaks for itself
What Our Clients Say
Real projects, real homeowners, and a consistent record of care, communication, and craftsmanship.
★★★★★
Google rating
★★★★★
Thumbtack Top Pro
Diamond Certified
“We expected a lot of headaches, delays and unexpected charges. With Spencer and his team none of that happened.”
Vlad S. · San Francisco
“You guys did a great job at my uncle’s house. The ADU is awesome!”
Nery M. · ADU
“Great final deck product from the dynamite team. They executed a complex set of plans and we are happy with the result.”
Maggie M. · Custom deck
Questions before you build
Straight Answers About Your ADU or Addition
A good project starts with clear expectations. These are the questions homeowners ask us most often.
ADUs and additions start at around $250,000. Every project is different, so we map out the budget with you at the first visit, and you get a firm price once the plans are ready.
Yes. Once the plans and scope are set, that is your price, and it covers the common surprises in older homes, like dry rot or water damage from a small leak. If we find something bigger, like a structural problem or a change the inspector asks for, we will show you what we found and agree on the next step together before work goes on.
Yes. We work with our architect partner on the design and plans, handle the permits, and manage the plumbing, electrical and construction, so you have one team from plans to finish.
Yes. At the first visit we look at the structure, the foundation and the utilities with you, and talk through what it will take to turn your garage into a comfortable, permitted living space.
It depends on the design, the permit process and the size of the project, and we walk you through the full schedule, including plans and permits, before work begins. Once construction starts, the crew keeps the work moving and you get clear updates along the way.
Anyone who will help make decisions about the project. Design choices can move the price significantly, so having everyone there helps us plan the right project and budget from the start.